EN
EN


On-site survey of the Kunshan new factory project has been completed, laying a solid foundation for high-quality construction
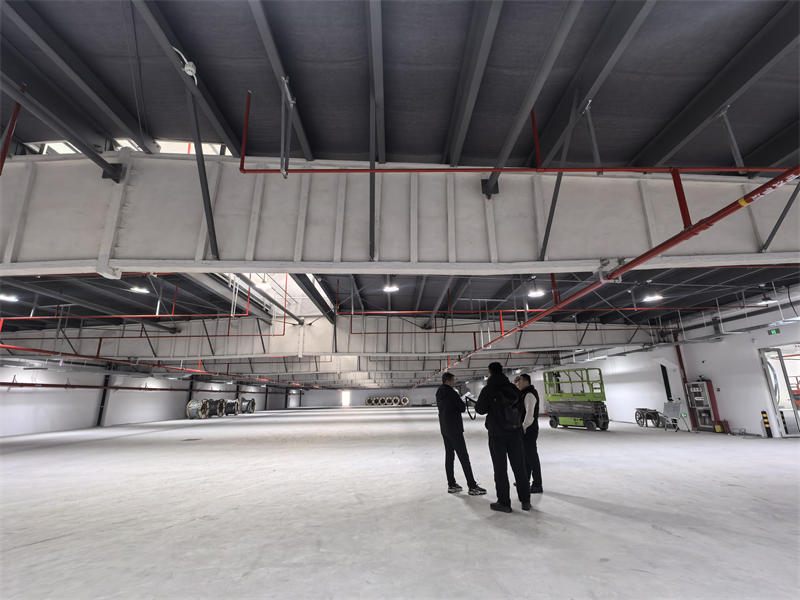
Recently, a professional project team dispatched by our company has fully completed a comprehensive, multi-dimensional and high-standard on-site survey for the new industrial factory project located in Kunshan. This systematic survey is guided by the core objectives of “accurately grasping on-site actual conditions, identifying key construction links, foreseeing potential risks, and ensuring high-quality delivery”. Through professional structural inspection, precise data measurement, in-depth technical coordination, and detailed program demonstration, the team has fully understood the geological conditions, existing structures, supporting facilities, surrounding environment and construction constraints of the project site. It has systematically sorted out key construction nodes, potential technical difficulties, quality control points and safety management requirements, laying a solid and reliable foundation for the subsequent formulation of optimized construction plans, reasonable arrangement of construction sequences, strict implementation of quality control, and smooth and standardized progress of the whole project. This on-site survey is not only a key step in the pre-construction preparation stage but also an important measure for our company to adhere to the project management philosophy of “survey first, plan ahead, and quality priority”, fully demonstrating our professional capacity and rigorous attitude in the field of industrial factory construction and renovation.
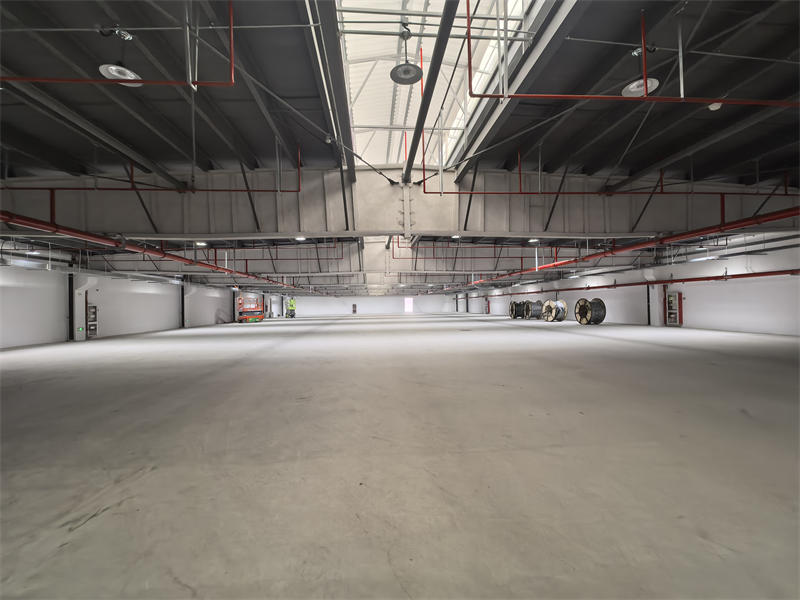
During the on-site survey, the project team first carried out a comprehensive, meticulous and professional special inspection on the overall structure of the new factory building. The inspection focused on the stability of the main steel structure, the connection strength and construction quality of beam-column joints, the welding process and bolt fastening status, so as to ensure that the structural safety performance fully meets the national design codes and industrial production load requirements. Meanwhile, the team conducted accurate measurements of the factory’s span, depth, floor height, net height and other key dimensional parameters, and checked the rationality of the spatial layout to ensure that the internal space can fully match the enterprise’s production lines, warehousing and logistics, equipment placement, operation channels and other functional needs. In addition, the team used high-precision professional testing equipment to conduct a full-range investigation of potential safety hazards such as wall hollowing, structural cracks, surface flatness deviations and bearing capacity anomalies of load-bearing structures and enclosure walls. By eliminating structural defects and potential risks from the source, the team provided a solid structural safety guarantee for the smooth development of subsequent construction and long-term stable use of the factory.
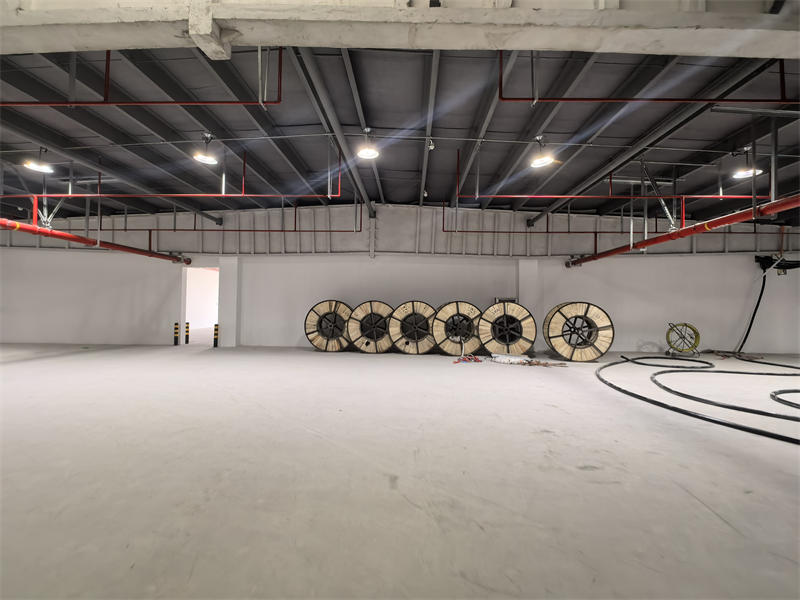
In the special inspection of pipeline systems and supporting electromechanical facilities, the project team focused on key pipelines including water supply and drainage, strong current, weak current, ventilation, smoke exhaust, fire protection and air conditioning. The team carefully checked the laying position, installation slope, connection mode, sealing performance and fixation reliability of each pipeline system to ensure that the pipeline routing is scientific and reasonable, the connection is firm and tight, and there are no risks such as damage, leakage, blockage or interference. Combined with the actual production process, equipment power consumption, ventilation demand and fire protection requirements of the enterprise, the team further optimized the pipeline comprehensive layout scheme, adopting the standardized design concept of “layered and classified layout, centralized pipe shaft integration, and reserved maintenance space”. This scheme not only realizes the orderly and standardized layout of various pipelines, avoids cross interference and later reconstruction, but also takes into account the convenience of daily equipment maintenance, troubleshooting and future production capacity expansion, laying a solid foundation for the efficient, stable and low-cost operation of the factory’s electromechanical system.
In terms of key building materials and product application selection, the project team, based on the industrial production characteristics, load-bearing requirements, environmental indicators and green low-carbon development goals of the Kunshan project, has clearly defined a number of high-performance, high-durability and high-safety building products and materials to support the high-quality construction of the project. Specifically, the ground part adopts high-wear-resistant and anti-static epoxy floor material, which has excellent performance such as pressure resistance, impact resistance, corrosion resistance, static electricity elimination and easy cleaning. It can fully adapt to the long-term operation of heavy production equipment, frequent logistics transportation and high-standard production environment requirements. The roof part adopts high-molecular self-adhesive waterproof coiled material with double-layer waterproof reinforcement design, which greatly improves the waterproof and anti-seepage performance, effectively avoids the hidden danger of roof leakage, and ensures the dry, stable and safe production environment inside the factory. In terms of lighting system, the factory is equipped with high-brightness energy-saving LED industrial and mining lamps and intelligent lighting control system, which can realize automatic adjustment of light brightness according to environmental light and production time periods. While meeting the high-standard lighting needs of industrial production, it can achieve more than 30% energy saving and consumption reduction, fully in line with the national green factory, low-carbon production and sustainable development policy orientation.
In the process of the whole on-site survey, the project team always compared the construction drawings and the overall planning scheme of the project, conducted in-depth communication and technical docking with the project responsible persons, design units and construction supervisors, fully listened to the actual needs of the enterprise’s production and operation, and further clarified the functional division and spatial boundaries of production area, warehousing area, office auxiliary area, equipment room and other areas. On this basis, the team scientifically planned the internal logistics transportation route, employee access passage, fire safety escape route and emergency rescue passage, refined the key construction process standards and operation specifications such as steel bar binding, formwork support, concrete pouring, pipeline installation and equipment fixing, and standardized the site layout, material stacking area, mechanical equipment placement and safe and civilized construction management process. At the same time, the team comprehensively checked the construction supporting conditions such as site leveling, basic bearing capacity, drainage system smoothness, temporary power supply standardization and construction road accessibility, systematically sorted out the possible construction difficulties, technical bottlenecks and on-site risks in the construction process, and formulated targeted solutions, risk prevention measures and emergency plans to ensure that all construction links are under control.
This comprehensive and in-depth on-site survey has successfully completed all scheduled work, fully grasped the real situation of the project site, collected a large number of accurate basic data, clarified the construction technical standards, key product application plans, safety and quality control points and clear post responsibility division. The team has sorted out and summarized key information such as structural safety data, pipeline optimization scheme, environmental protection material selection, construction process requirements and risk control measures, and formed a detailed, standardized and highly guiding on-site survey report, which provides a solid, reliable and scientific basis for the subsequent optimization and improvement of construction organization design, reasonable arrangement of construction progress plan, strict implementation of construction process and full implementation of quality and safety management.
In the next stage, our company will take the results of this on-site survey as an important support, further optimize the construction plan, refine the construction plan, strengthen the allocation of technical management personnel and construction equipment, strictly control the quality, safety, progress and cost of each link in the whole construction process, and continuously improve the construction level, engineering quality and project management efficiency. The company will make every effort to promote the Kunshan new factory project in a standardized, orderly, efficient and high-quality manner, ensure that the project is completed on schedule, with high quality and high standards, fully meet the production and development needs of customers, and continue to build more high-quality benchmark projects in the field of industrial construction, so as to help regional industrial upgrading and high-quality economic development.