Location: Kunshan, Suzhou
Size: 9000㎡
Year: 2025
Project introduction:
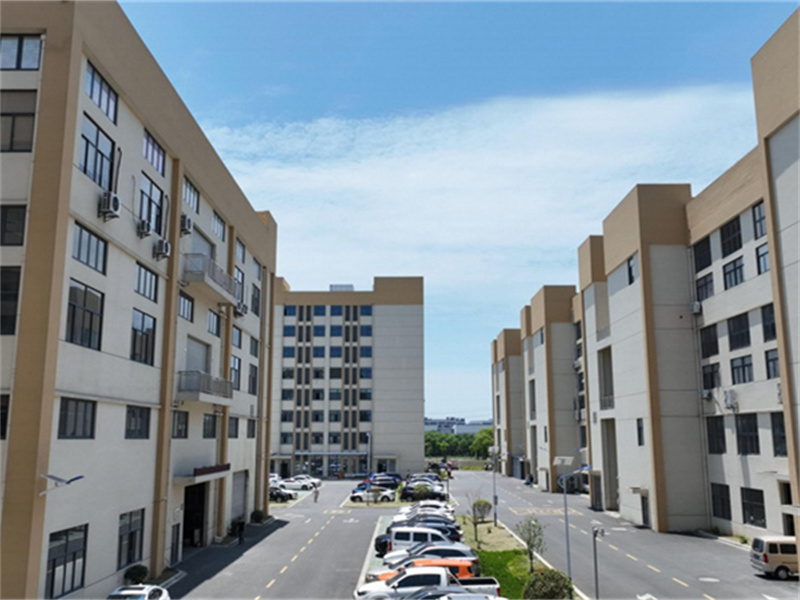
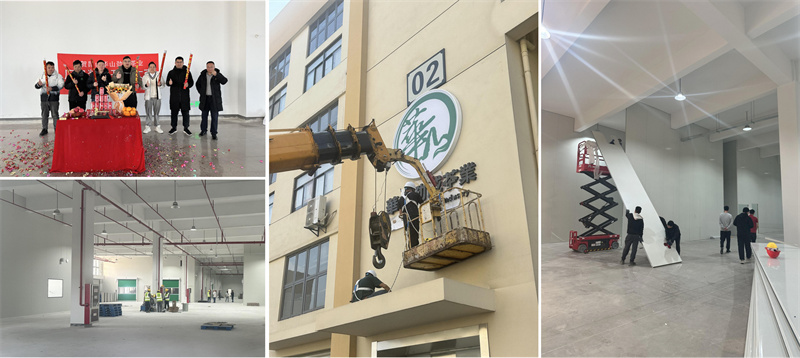
This project is a modern tea processing and packaging center built for a well-known food enterprise. The total area of the factory building is 9,000 square meters, with three floors. The design focuses on efficient production processes and stringent food safety standards, creating a comprehensive space that integrates warehousing, office space, and high-standard purification production, helping the enterprise to enhance production capacity and product quality.
Hierarchical functional planning:
· First floor (warehousing and logistics area):
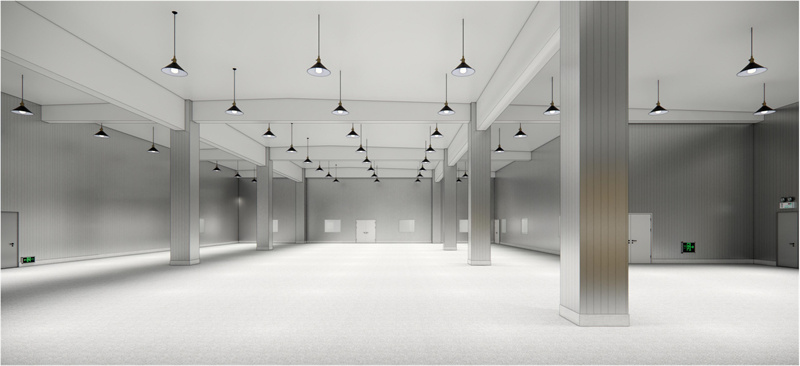
Planned as an efficient storage space, equipped with heavy-duty racking systems, constant temperature and humidity storage areas, and intelligent logistics channels to ensure the safe storage and efficient circulation of raw materials and finished products.
· Second floor (office and production turnover hub):
Integrating administrative office, quality inspection, production scheduling, and material transfer functions, the design emphasizes space utilization and convenient departmental collaboration, serving as a hub connecting warehousing and clean production.
· Third floor (core purification production workshop - key focus):
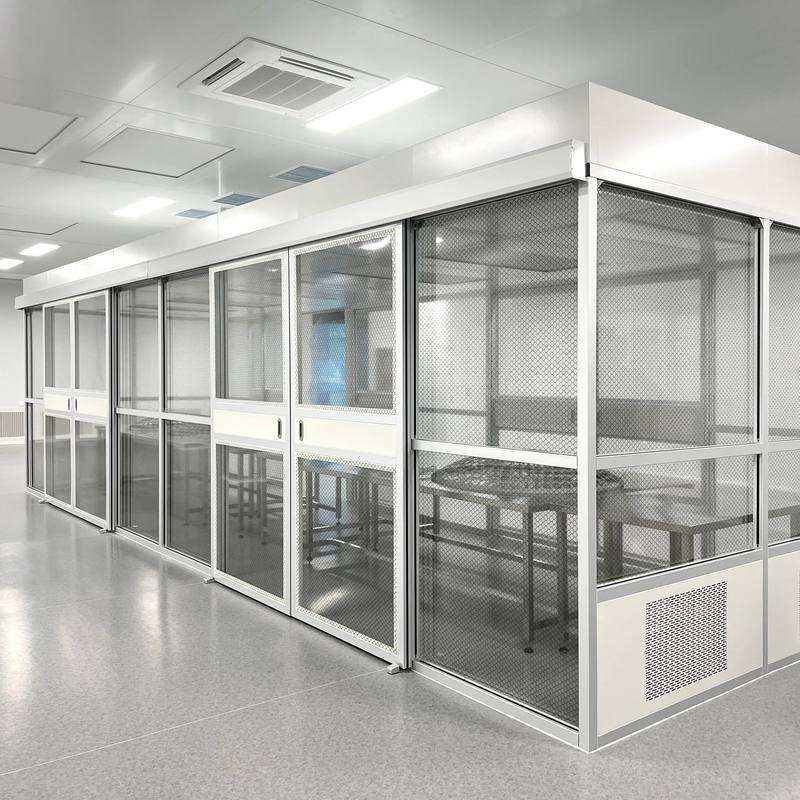
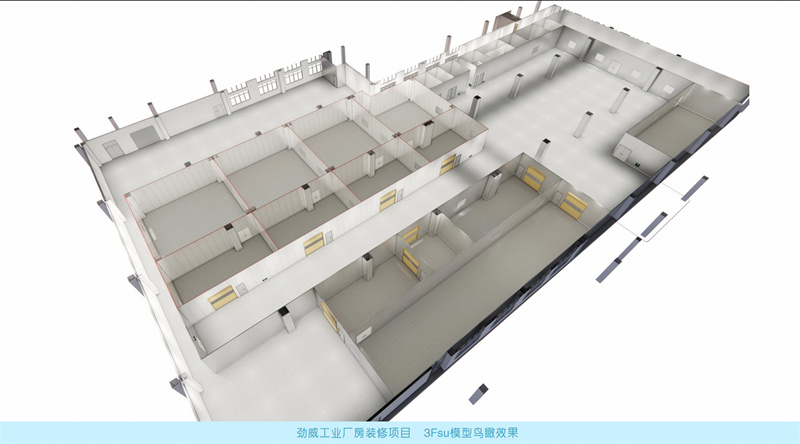
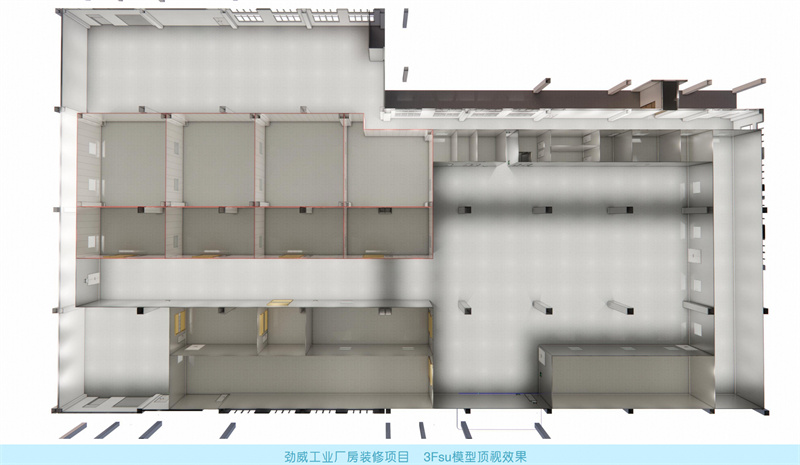
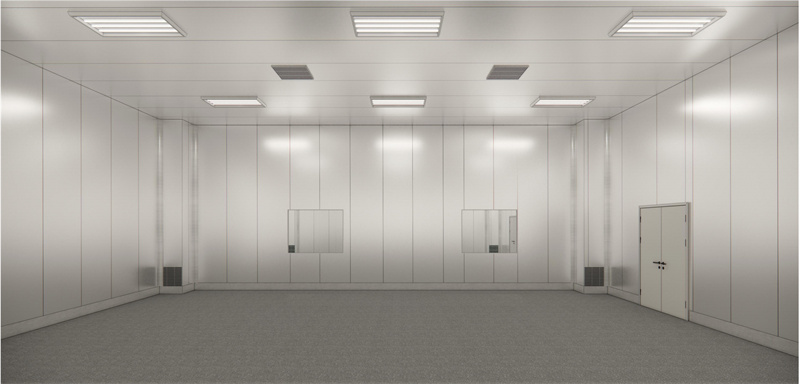
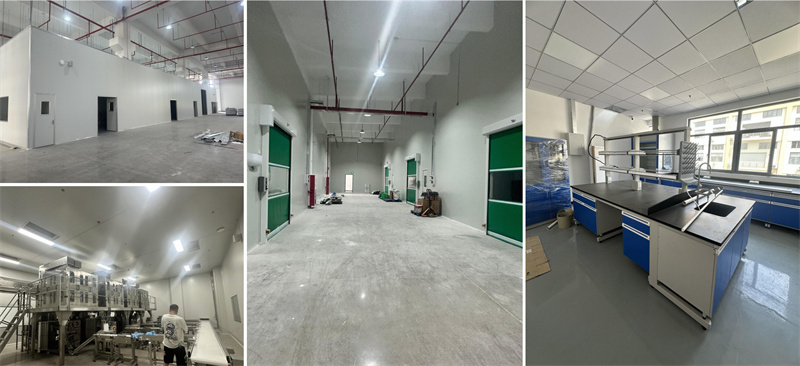
(1) Core function: High-standard purification workshop (with a cleanliness level of 100,000 grade, maintaining constant temperature and humidity, ensuring that the number of particles ≥0.5um per cubic meter of air is ≤352,000, ensuring dust control), specializing in the fine processing, sub-packaging, and inner packaging of tea.
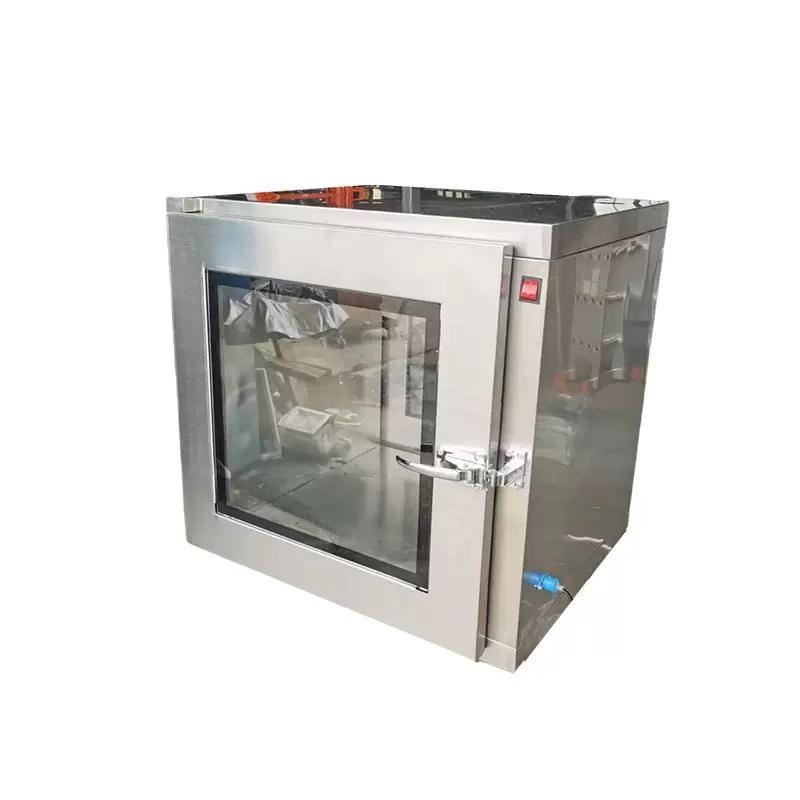
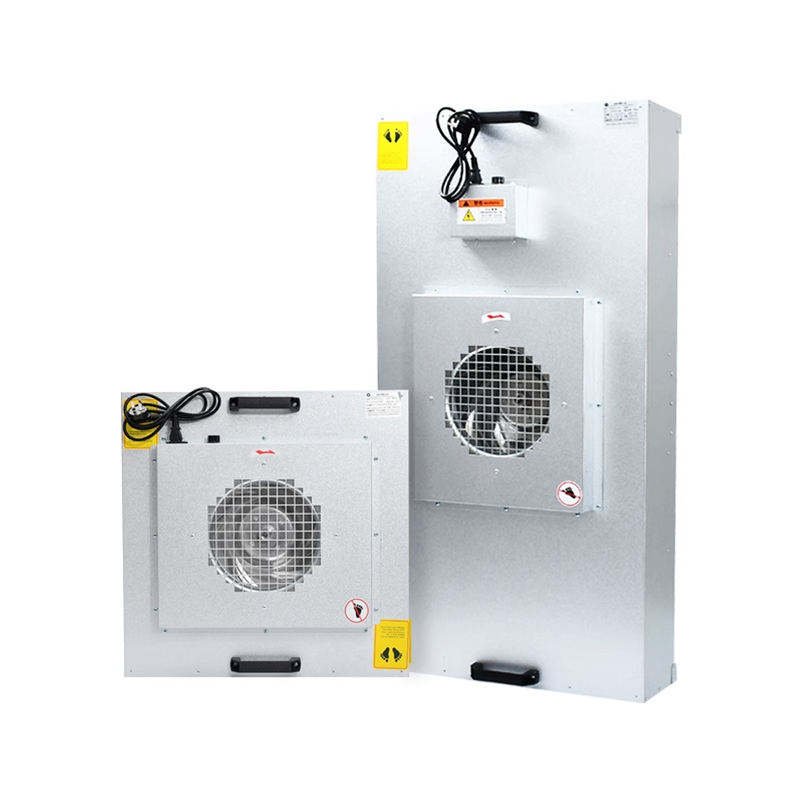
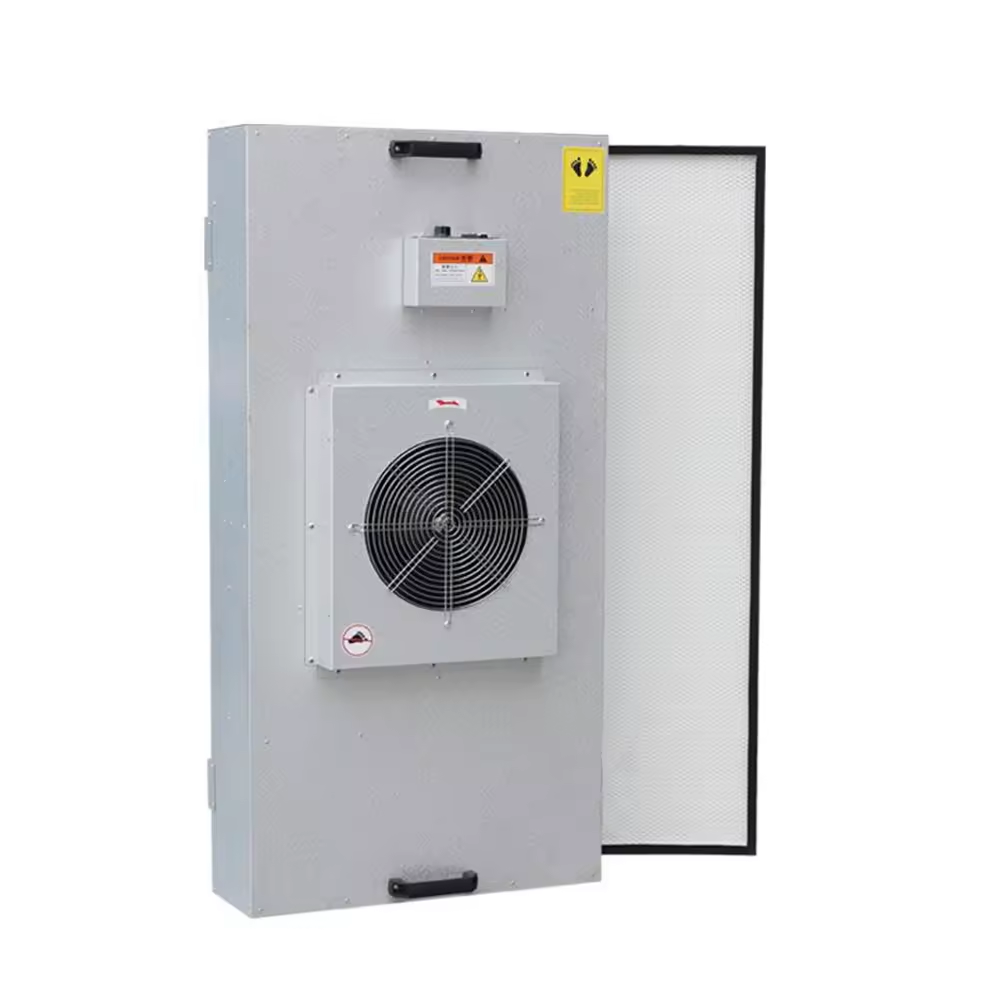
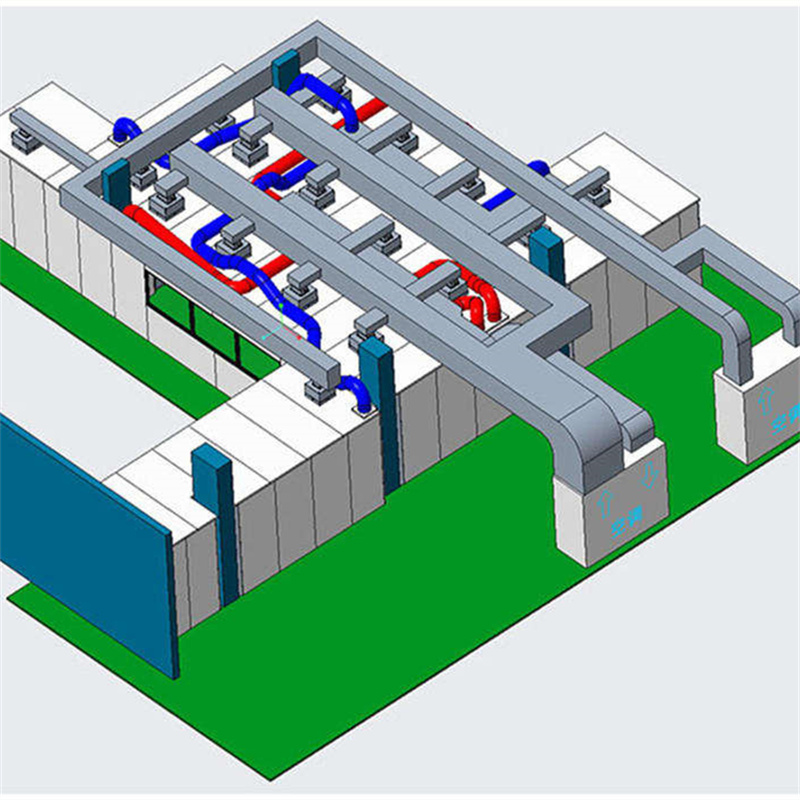
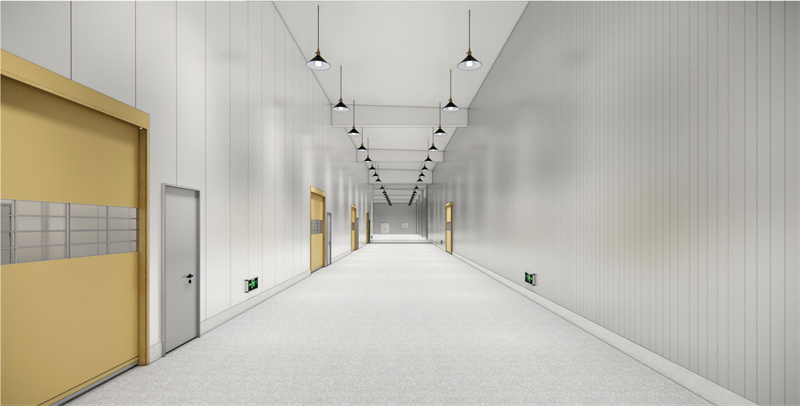
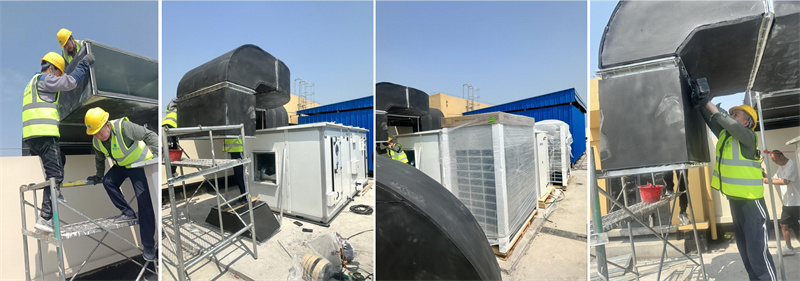
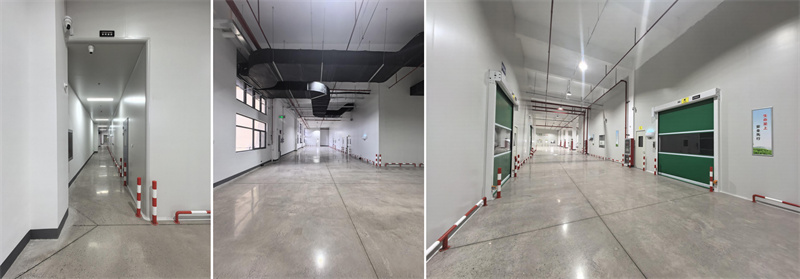
(2) Core design strictly controls the clean environment: It adopts an efficient air filtration system (FFU + air shower), constant temperature and humidity control, and is equipped with anti-mildew and antibacterial color steel plate walls and epoxy self-leveling floors to ensure a dust-free and sterile production environment. Compliant layout: It strictly distinguishes between clean areas/quasi-clean areas, designs one-way pedestrian/logistics pathways, and eliminates cross-contamination, complying with GMP, HACCP, GB 14881, and other food safety regulations. Efficiency and safety: It integrates automated packaging line interfaces, selects equipment and materials that are easy to clean and corrosion-resistant, ensuring efficient production and long-term hygiene and safety.
Project value:
Through scientific zoning and lean design, especially the construction of the core purification workshop on the third floor, this project has established a safe, efficient, and compliant tea processing and packaging base for the enterprise. It provides strong support for capacity expansion and market competitiveness enhancement, while setting an industry benchmark for modern food production.
 EN
EN