Location: Suzhou Industrial Park
Scale: 8500m2
Time: 2022
Project introduction:
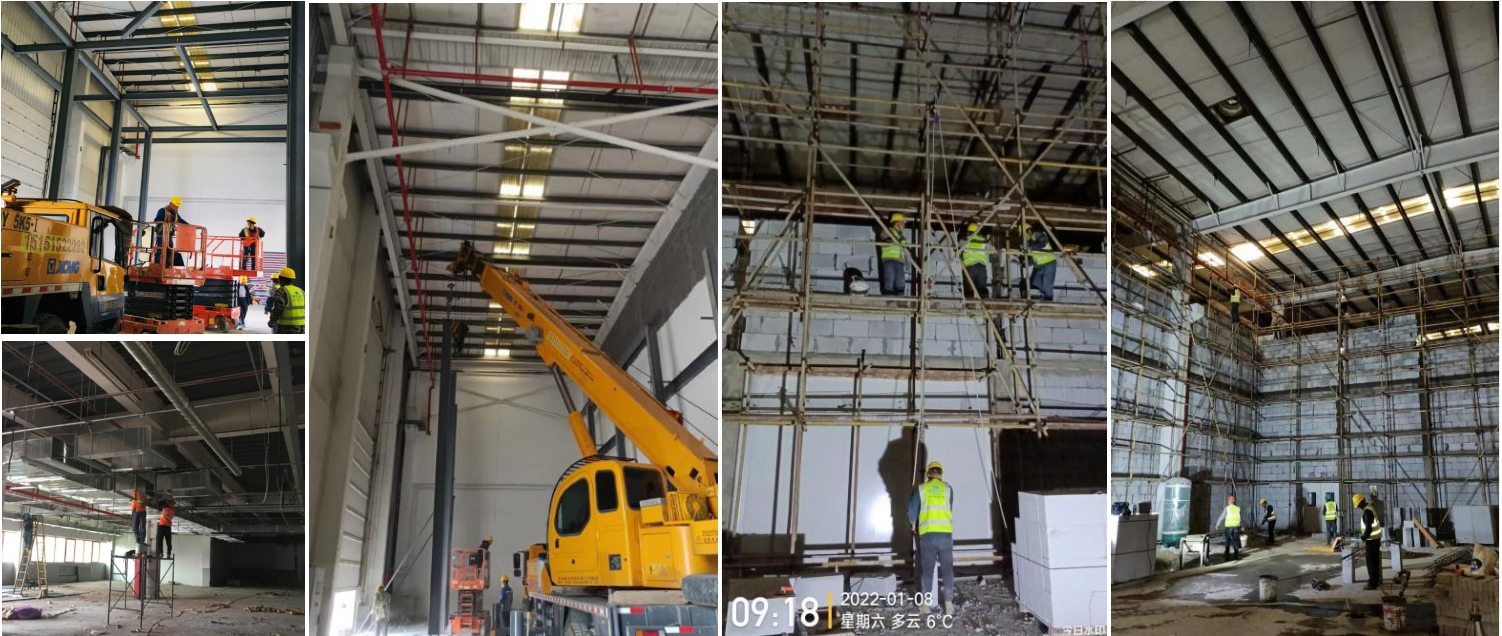
Located in Suzhou Industrial Park, this project covers a total construction area of 8,500 square meters. It integrates modern exhibition halls, steel structure warehouses, industrial decoration, and high-standard purification workshops, providing a comprehensive production and exhibition space for the packaging industry.
Core construction content
`High-grade purification workshop (core highlight)
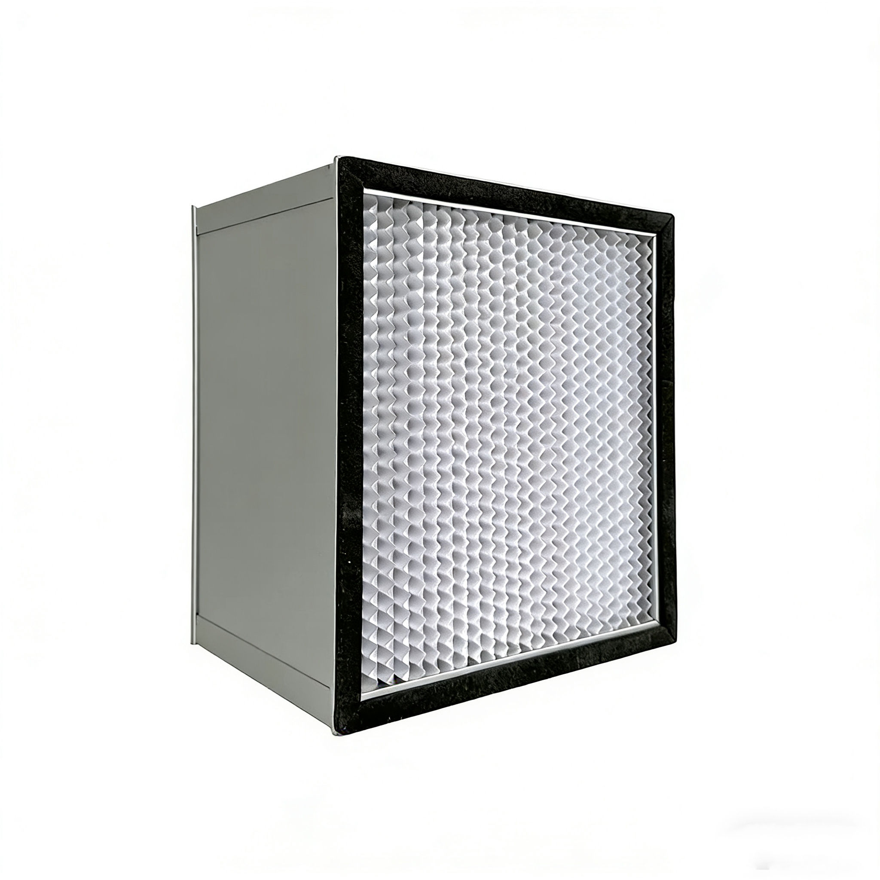
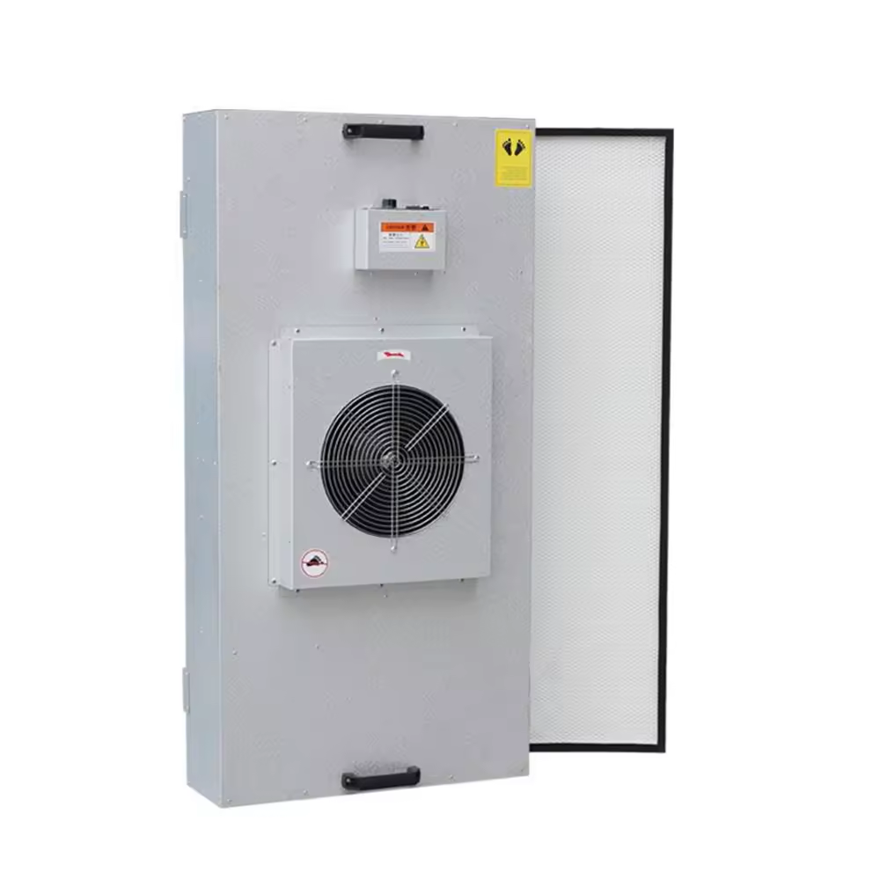
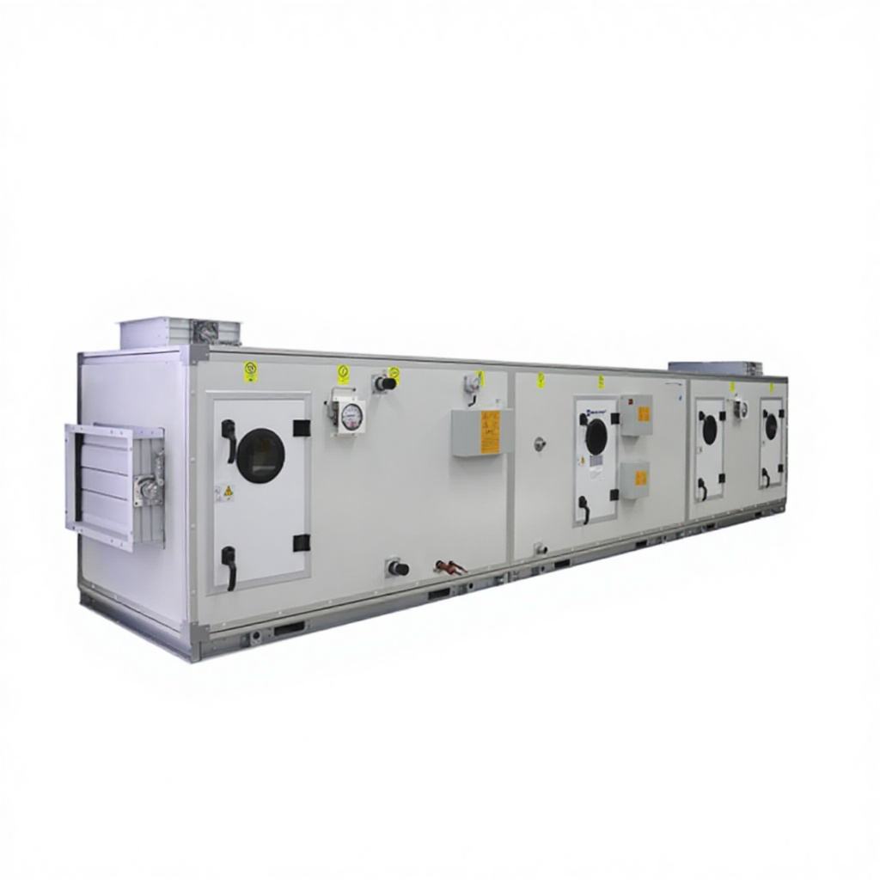
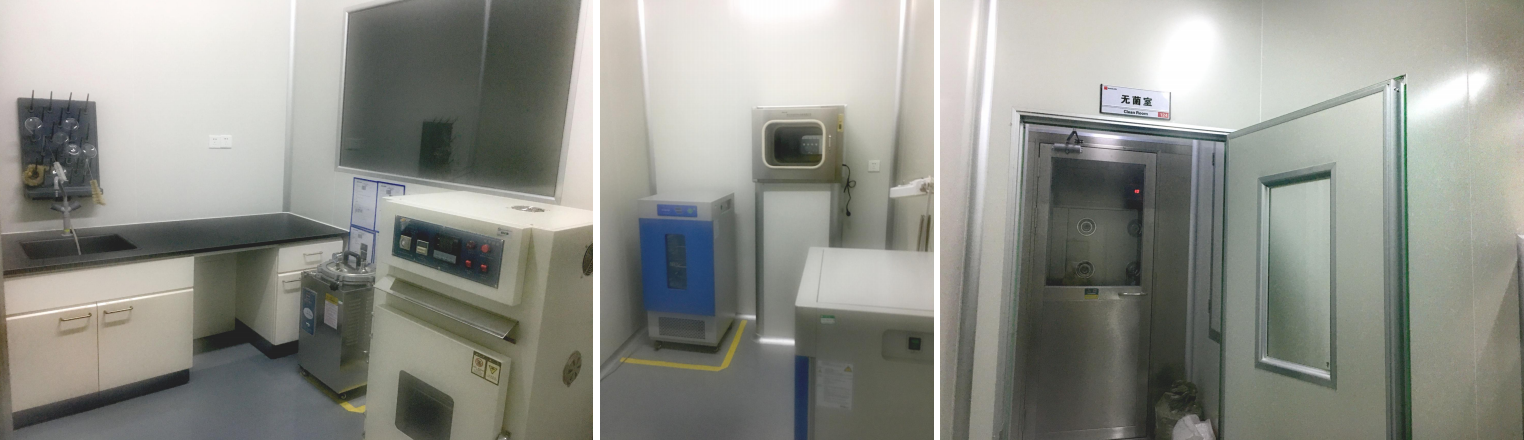
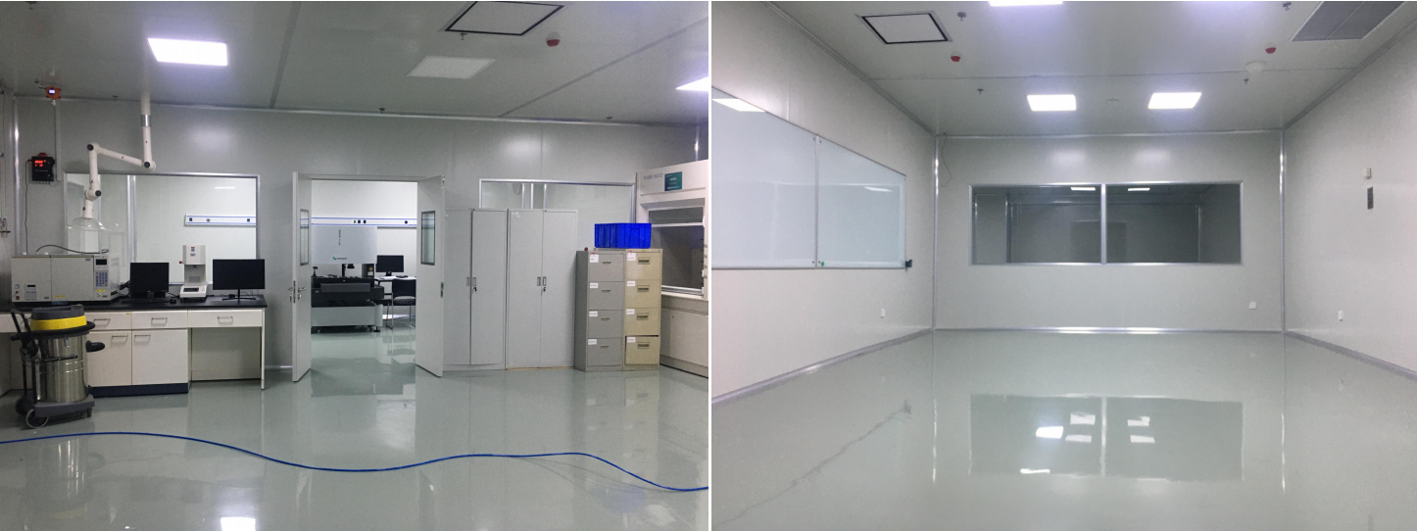
1. Class 10,000 cleanliness standard: Equipped with professional wear-resistant epoxy flooring, an efficient air filtration system, and constant temperature and humidity control, it meets the production requirements for aseptic packaging.
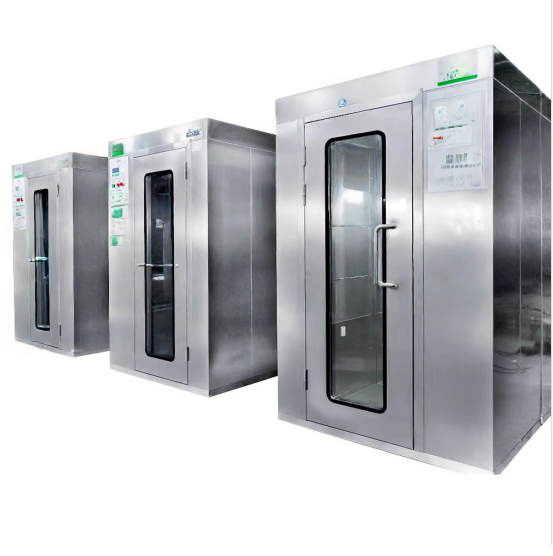
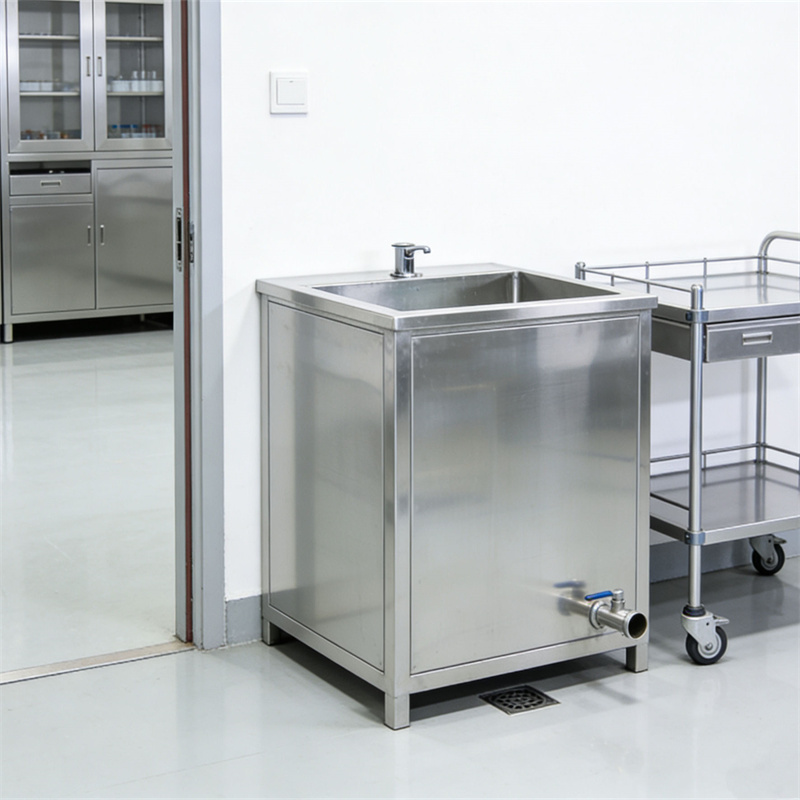
2. Intelligent zoning design: Set up independent sterile rooms equipped with automatic air shower systems to achieve zero contamination carried in by personnel entering and exiting; define clear functional zones, dynamically control airflow organization, and ensure stable pressure differentials.
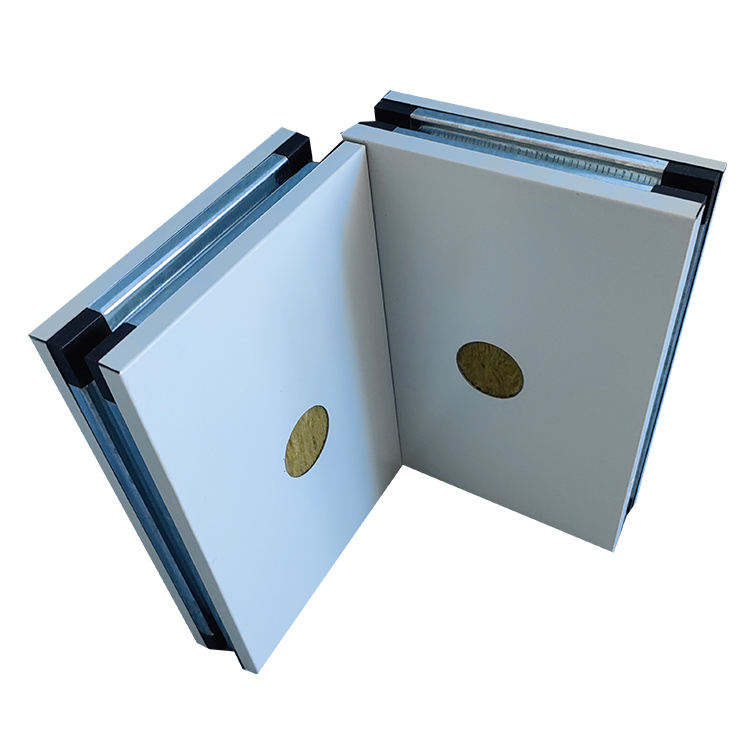
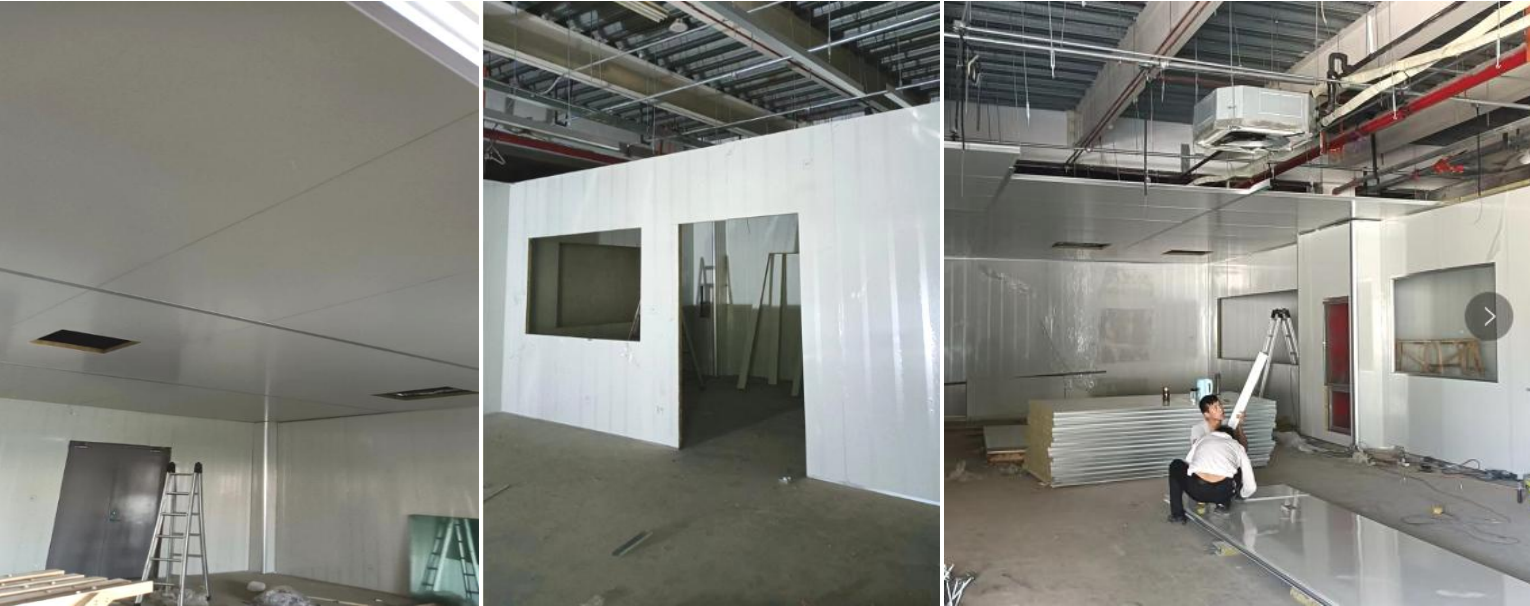
3. Professional materials and equipment: The walls are made of clean boards, the lighting system is dust-proof and explosion-proof, and the concealed layout of pipelines ensures long-term stability of space cleanliness.
`Modern exhibition hall and office
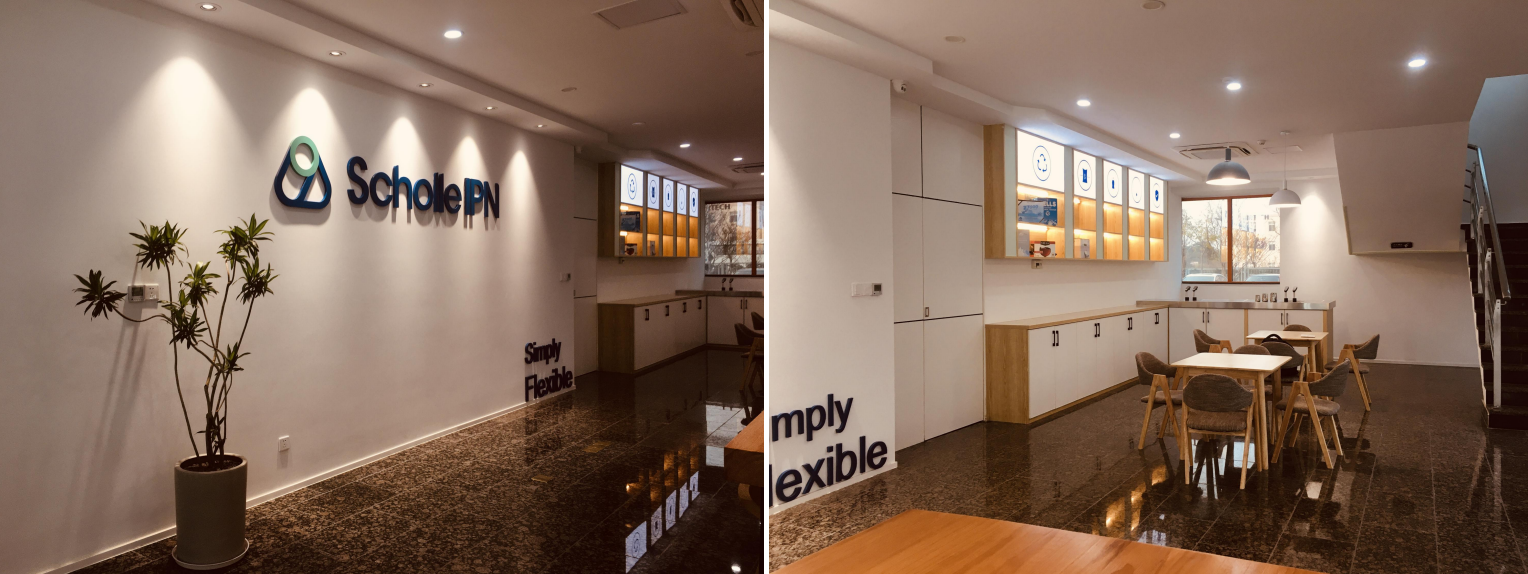
1. Brand culture display: The exhibition hall on the first floor integrates product display, interactive experience, and a brand history wall, reinforcing the dual brand image of "Bossar" and "Scholle PN".
2. Efficient office environment: The office area on the second floor is designed to be simple and transparent, with wooden elements and green plants, creating a comfortable office atmosphere.
Steel structure warehousing and industrial decoration
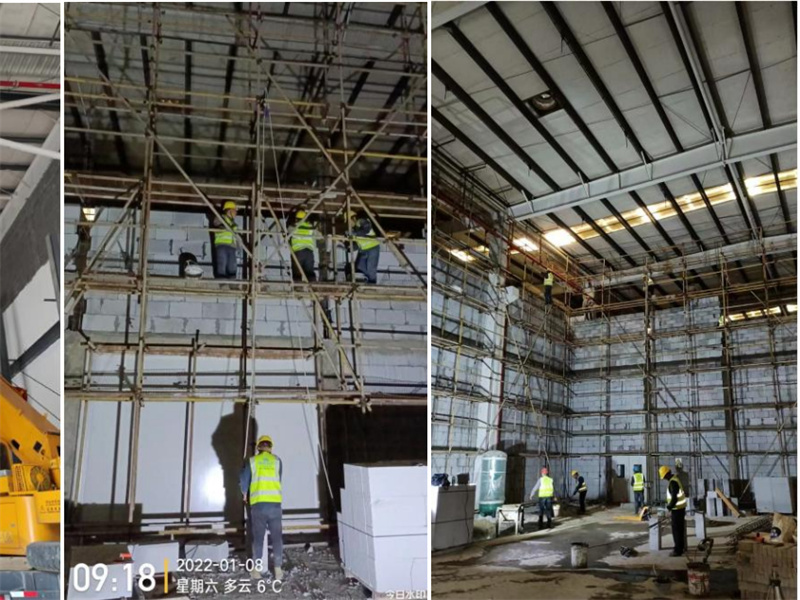
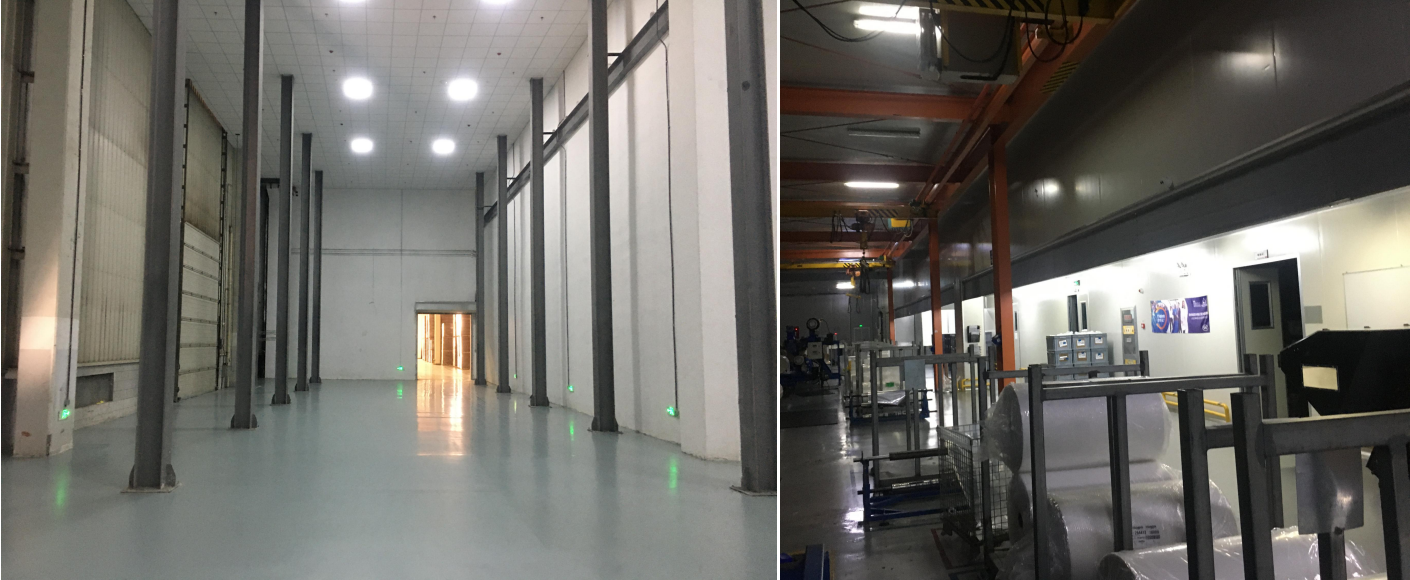
1. Heavy-duty storage structure: It adopts high-load-bearing steel structure and is equipped with orange crane rails, meeting the storage and circulation needs of large-scale packaging materials.
2. Professional industrial decoration: Safety signs are set up in the passageway, the ground adopts wear-resistant color sand technology, and the door and window system takes into account both sealing and practicality.
The project, which was successfully delivered in 2022, fully achieves cleanliness, efficiency, and brand value visualization in packaging production through precise environmental control in the purification workshop, intelligent warehousing system, and immersive exhibition hall design. It has become a benchmark industrial space example in Suzhou Industrial Park.
 EN
EN