EN
EN


Space Renewal • Efficiency Upgrade | On-Site Survey and In-Depth Communication with Owner Concluded Successfully for a Factory Renovation Project in Zhenjiang
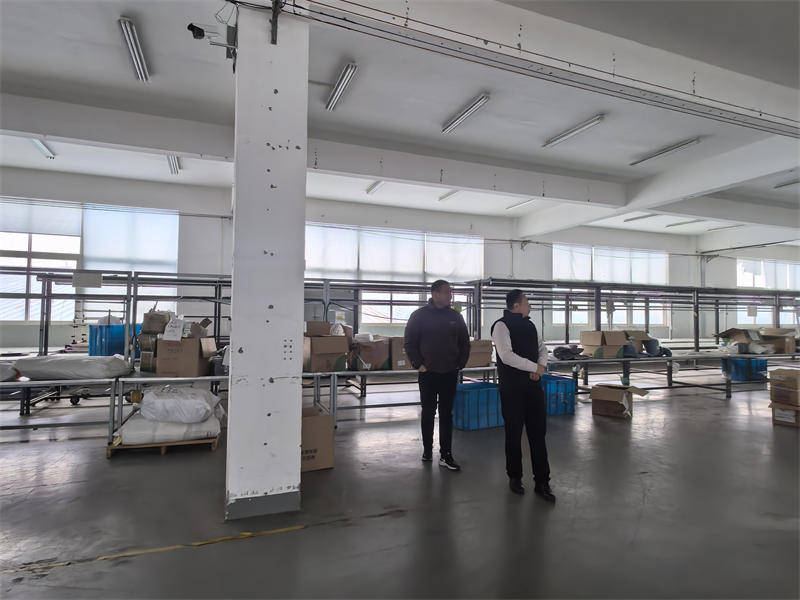
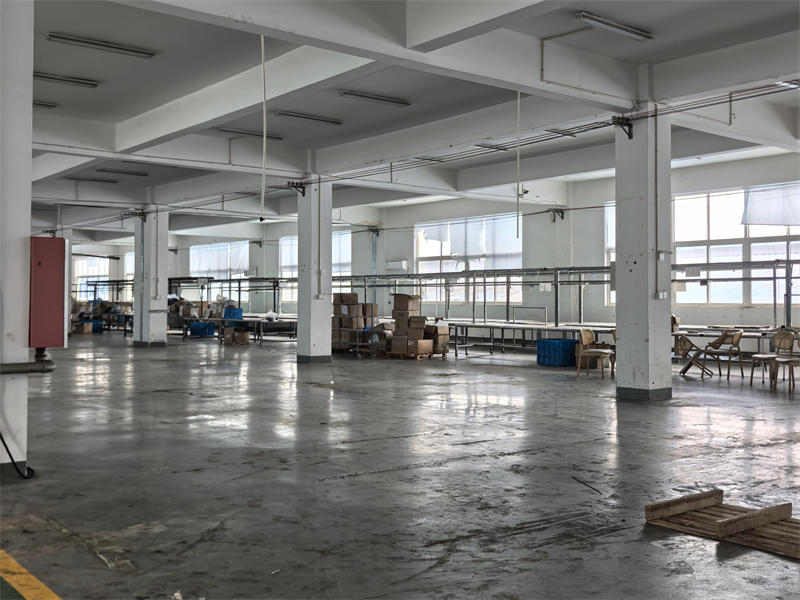
Recently, our professional project team, together with the owner representatives of a key industrial factory in Zhenjiang, officially launched and successfully completed a full scope, multi dimensional on site survey and in depth technical communication for the factory renovation project. Centered on the core objectives of revitalizing existing stock space, upgrading operational efficiency, improving spatial functionality, and enhancing corporate image, this on site activity aimed to accurately map the current conditions of the existing building, identify structural constraints, sort out renovation difficulties and risks, and fully align with the owner’s long term production and operation needs. By conducting detailed measurement, professional inspection, demand docking, and program optimization, the team collected comprehensive field data, clarified key renovation directions, and laid a solid, reliable foundation for the subsequent deepening of design schemes, formulation of construction plans, orderly progress of construction, and high quality delivery of the entire project. This survey marks a crucial step in the factory’s transformation from a traditional single function production space to a modern, intelligent, green, and multi functional industrial complex.
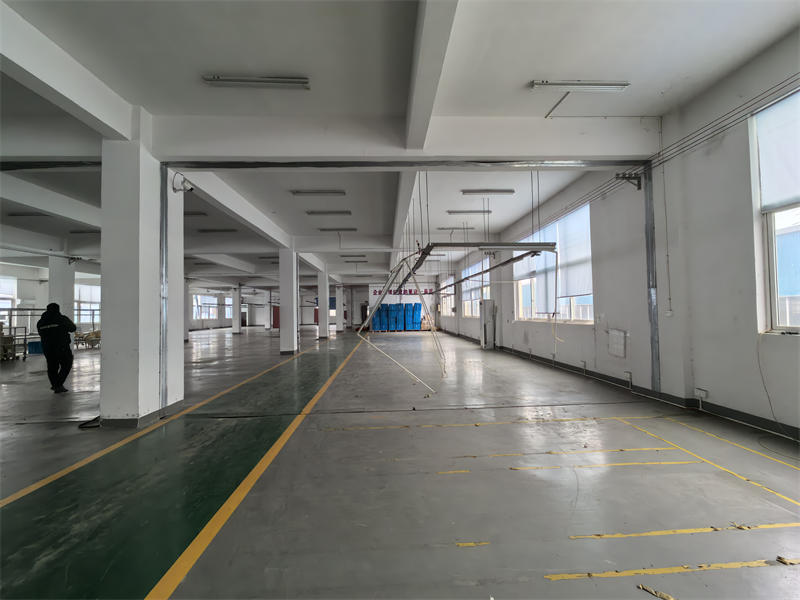
During the on site investigation phase, the project team carried out an all round, meticulous, and professional inspection of the factory’s interior space, envelope structure, mechanical and electrical facilities, and infrastructure conditions. The team first systematically measured key spatial parameters including the factory’s clear span, bay width, depth, floor height, and net usable height, and conducted a professional assessment of spatial regularity, integrity, and transformable potential. Focusing on structural safety, the team conducted in depth analysis and verification on the layout of steel beams and columns, masonry materials, wall flatness, foundation stability, and connection reliability of key structural nodes. Combined with the predetermined renovation objectives, the team pre judged key points and potential difficulties in structural reinforcement, spatial reconstruction, and load adjustment, establishing a strict safety control system from the source to ensure that all renovation activities comply with national construction codes and industrial safety standards. Meanwhile, the team recorded the actual damage, aging degree, and remaining service life of existing facilities on site, providing complete first hand materials for subsequent facility upgrading, replacement, and reuse planning.
In response to the existing electromechanical pipelines and infrastructure systems, the team carried out targeted special inspections and performance evaluations covering water supply and drainage, strong current, weak current, heating, ventilation, and air conditioning. The inspection covered pipeline routing, pipe specifications, connection status, sealing performance, insulation effect, and operational stability. For reusable pipelines, the team formulated anti corrosion, reinforcement, and insulation upgrading plans to extend service life and reduce overall project cost. For pipelines that were outdated, damaged, or unable to meet new functional requirements, the team designed a brand new, standardized layout scheme adopting environmentally friendly, low consumption, and recyclable materials, fully considering energy saving, emission reduction, and later operation and maintenance convenience. For the ground base layer, high precision professional instruments were used to detect flatness, hardness, abrasion resistance, and integrity. The team confirmed the use of high adhesion interface agent for base layer pretreatment to enhance bonding strength and lay a reliable base for the construction of high performance wear resistant industrial flooring. In addition, the team comprehensively evaluated the factory’s natural lighting, ventilation efficiency, and heat preservation performance, recorded the status of doors, windows, and openings, and provided accurate data support for improving indoor environmental quality, reducing energy consumption, and enhancing employee comfort.
Throughout the survey, the project team maintained close communication and collaborative optimization with the owner, focusing on production logic, operational efficiency, and future development needs, and jointly explored a spatial renewal plan that balances practicality, flexibility, and sustainability.
- Spatial Function RestructuringBreaking the limitations of the traditional single production layout, the team planned a highly integrated composite space integrating production, R&D, office, warehousing, and supporting services. With the application of modular lightweight partition systems, the space can be flexibly divided, combined, and adjusted according to business changes, effectively improving space utilization and meeting the diversified and scalable development needs of the enterprise.
- Circulation System OptimizationBased on the operating characteristics of personnel, equipment, and materials, the team designed a clear, efficient, and non interfering dynamic circulation system. Using anti slip, wear resistant, and pressure resistant industrial flooring to mark functional channels, the plan effectively avoids cross mixing of people and goods, reduces operational conflicts, improves logistics turnover efficiency, and enhances on site management standardization.
- Facility and Equipment UpgradingThe two parties confirmed the dismantling and replacement plan of old, high energy consumption, and inefficient equipment, and agreed to introduce a new generation of energy saving ventilation systems and intelligent lighting control systems that can automatically adjust brightness according to environmental light. The interior walls will be renovated with environmentally friendly, low odor, and high weatherability coatings, achieving seamless connection between new and old facilities, significantly improving the intelligence, greenness, and comfort of the production environment.
After detailed on site verification and in depth technical seminars, both parties conducted full discussions on core matters such as construction technology selection, key product application, construction schedule arrangement, quality acceptance standards, and safety management measures. They reached high consensus on functional area optimization, structural reinforcement plans, core material selection, and key node control, and signed written confirmation documents with guiding significance for implementation. Our project team made a detailed technical disclosure on the whole construction process, quality control system, product performance advantages, and after sales service commitment, clarified the responsibility division, collaboration mechanism, and delivery standards of all parties, and sorted out potential construction difficulties such as spatial transformation, pipeline integration, and old and new structural connection in advance. A complete set of targeted solutions, risk prevention measures, and emergency plans was formulated to ensure controllability, predictability, and security throughout the construction process.
This comprehensive and professional on site survey and owner communication has achieved all expected goals. The project team has fully grasped the factory’s current status, structural characteristics, facility conditions, and owner’s actual needs, and formed a detailed, standardized, and highly actionable survey report and technical docking document. These achievements provide a solid, scientific, and reliable basis for optimizing the overall design scheme, refining the construction organization plan, reasonably arranging the construction period, and strictly controlling project quality and cost.
In the next stage, our company will take the results of this survey as an important support, give full play to our professional advantages in industrial space renovation and upgrading, strictly implement the confirmed plan and technical standards, strengthen on site management, coordinated scheduling, and quality control, and strive to promote the Zhenjiang factory renovation project with high efficiency, high standards, and high quality. We will continue to uphold the service concept of “customer centric, quality oriented, professional leadership”, help the factory realize the dual upgrade of space value and operational efficiency, and build this project into a benchmark demonstration case of stock industrial space renewal in the region.